
Copacabana · Central Coast NSW
Copacabana.
A whole home
transformation.
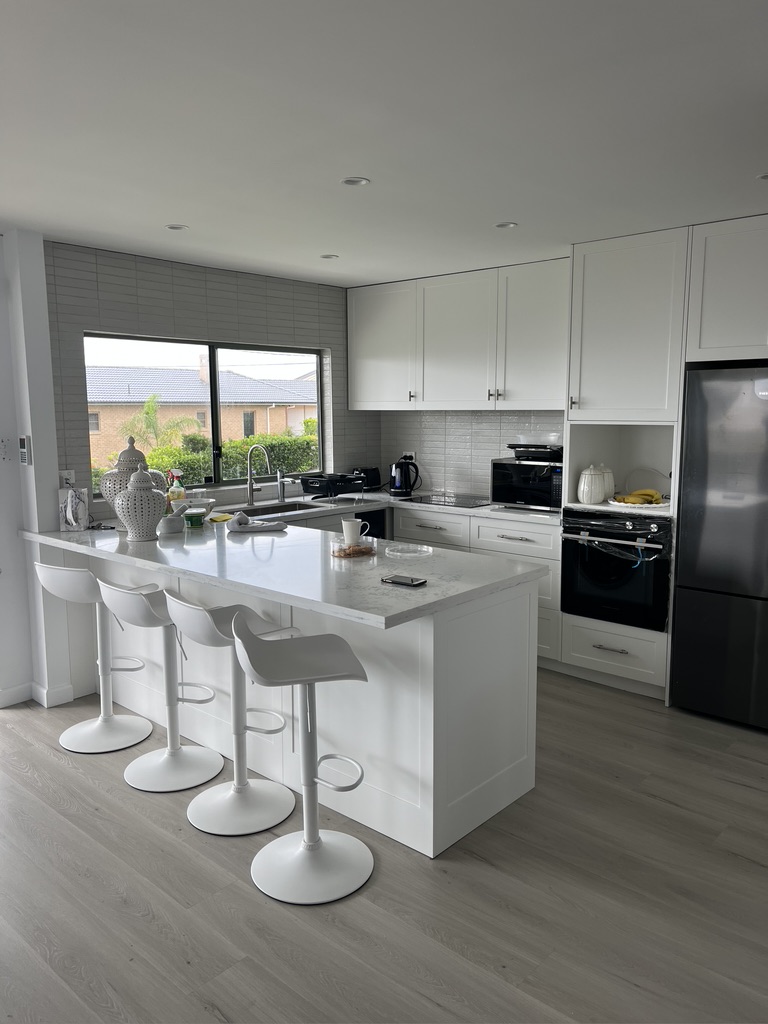
A whole home transformation in Copacabana, from the kitchen and three bathrooms to a basement rumpus room, rebuilt decks and external finishes.
 Halo Building Projects · Copacabana
- Location
- Copacabana, Central Coast NSW
- Project
- Full internal renovation
- Scope
- Basement conversion and external works
- Highlights
- Three bathrooms and rebuilt decks
The project story
A home renewed from top to bottom
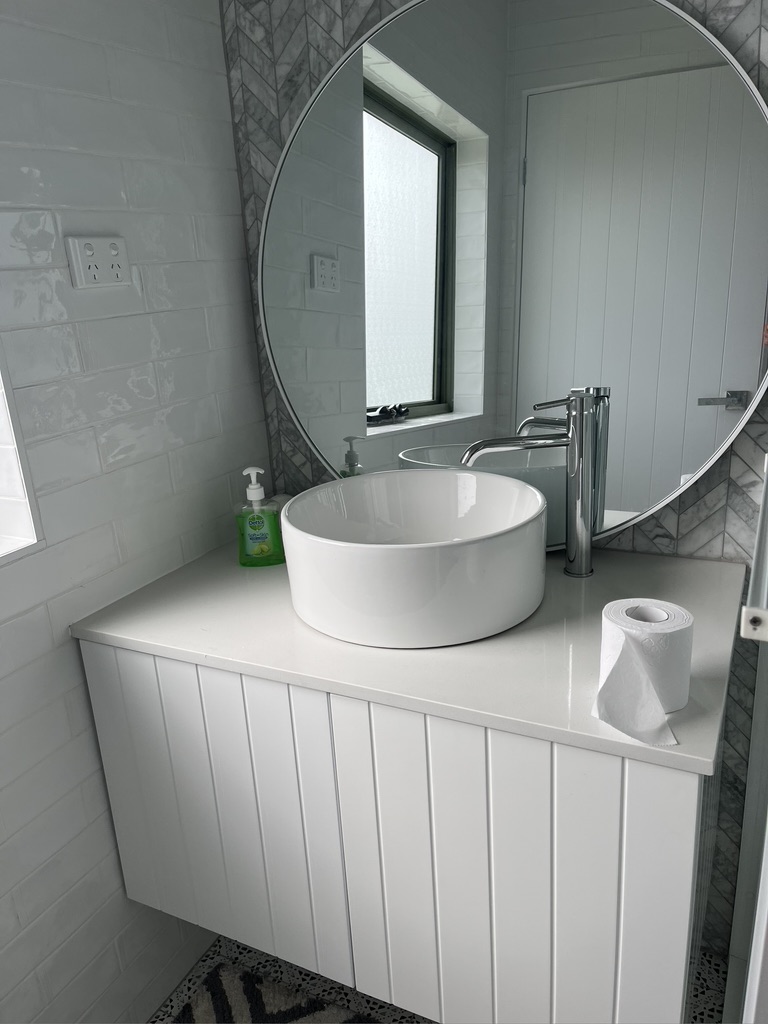
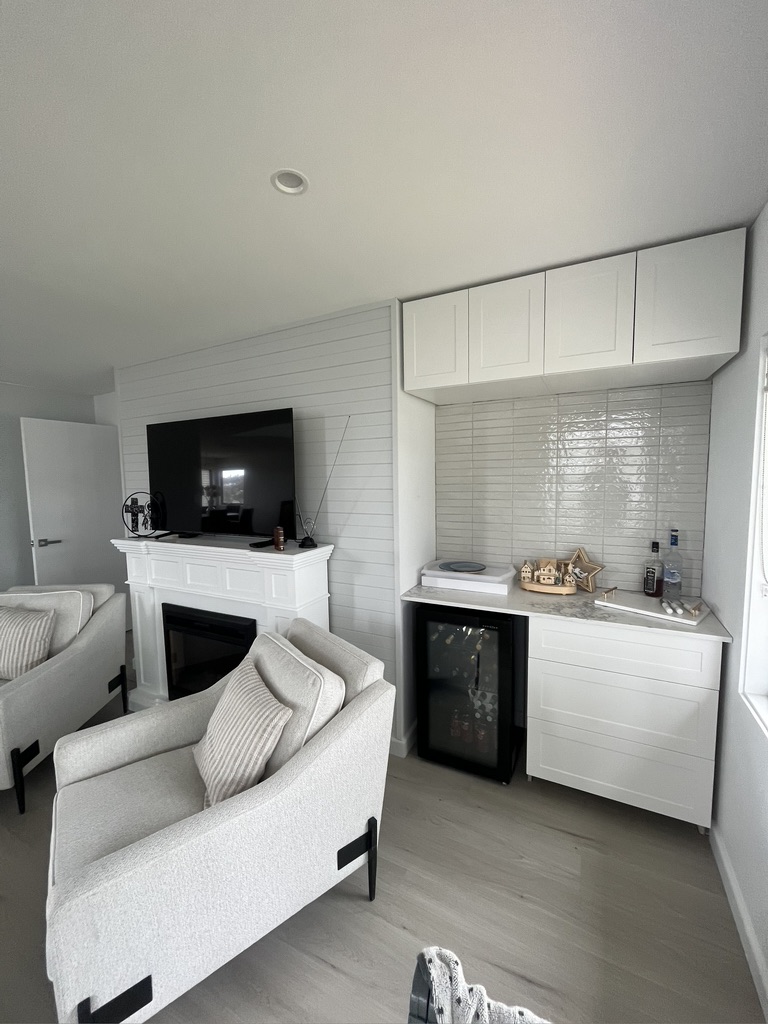
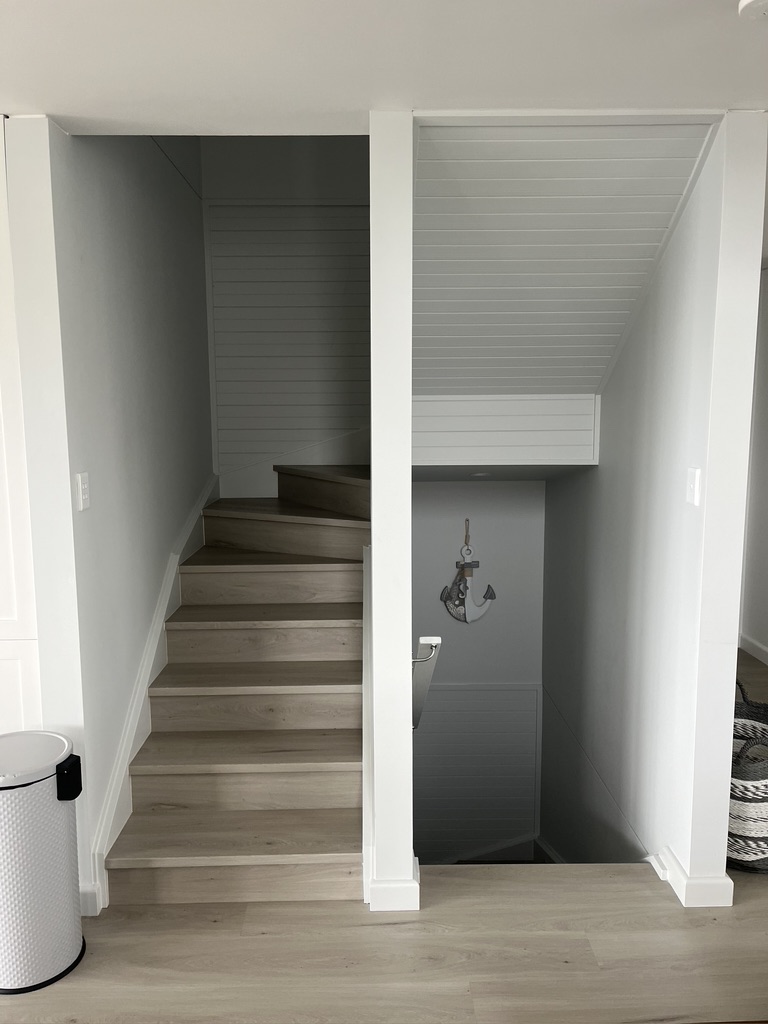
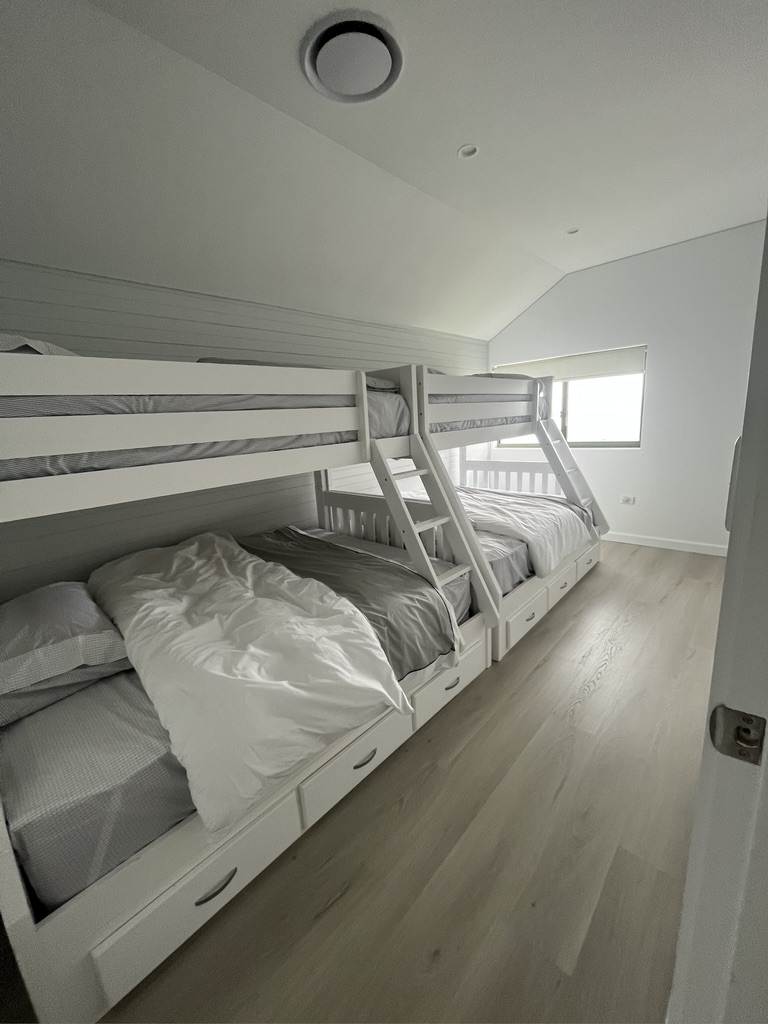
This Copacabana project brought the inside and outside of the home together in one full renovation. Every living space was renovated, along with the kitchen, three bathrooms and the laundry. Upstairs, the bedrooms were renewed and fully painted, with V joint lining boards carrying detail through the home.
Making the basement work
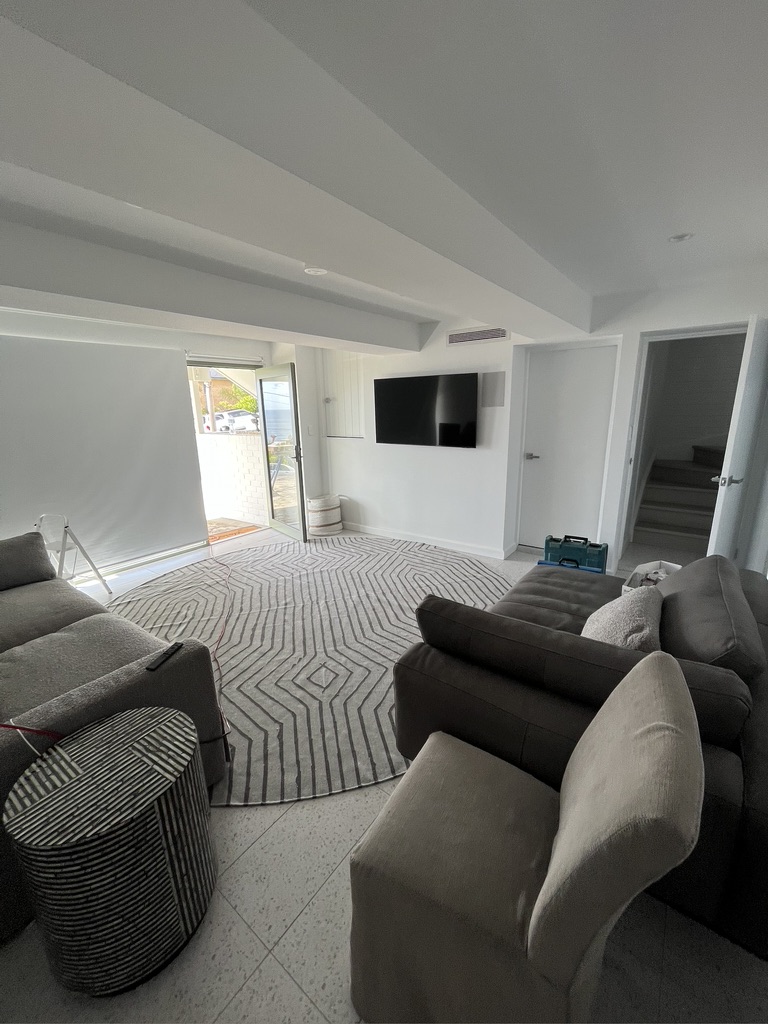
The basement garage became a rumpus room, creating another place to spend time at home. Water was seeping in from the surrounding ground, so the work went well beyond finishes. Trenches, ag lines and significant waterproofing addressed the water ingress, and the old garage door opening was replaced with a sliding door.
Finishing beyond the front door
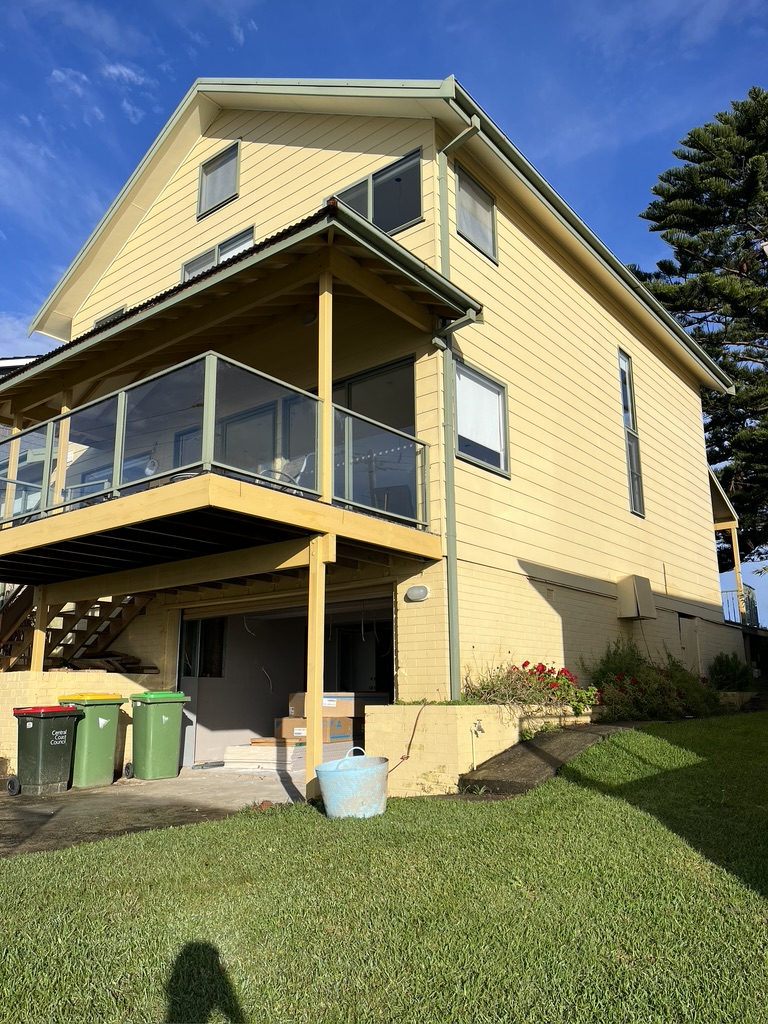
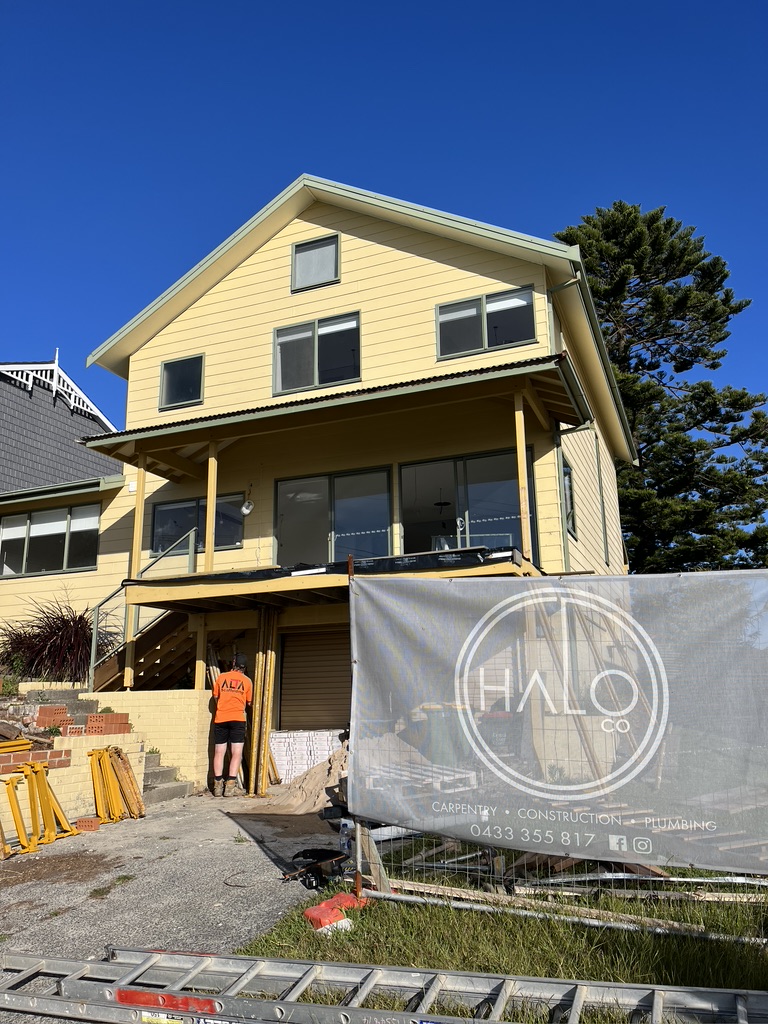
Outside, the house was repainted and the decks rebuilt with new joists and composite decking boards, retaining the existing balustrades. Landscaping completed the external work. Together, these changes made the renovation a whole home project rather than a series of separate room updates.
Planning something similar? Explore our extensions and alterations or tell us about your renovation.
The details, closer
Copacabana project gallery.
Select a photograph to view the full image.
Project questions
A little more detail.
What did this Copacabana renovation include?
The project included a full internal renovation, a kitchen, three bathrooms, a laundry, a basement garage conversion, external painting, rebuilt decks and landscaping.
How was the basement converted into living space?
Halo converted the garage into a rumpus room. The scope included trenches, ag lines and significant waterproofing to address water ingress, plus a sliding door in place of the garage door opening.
Continue exploring
More from Halo.
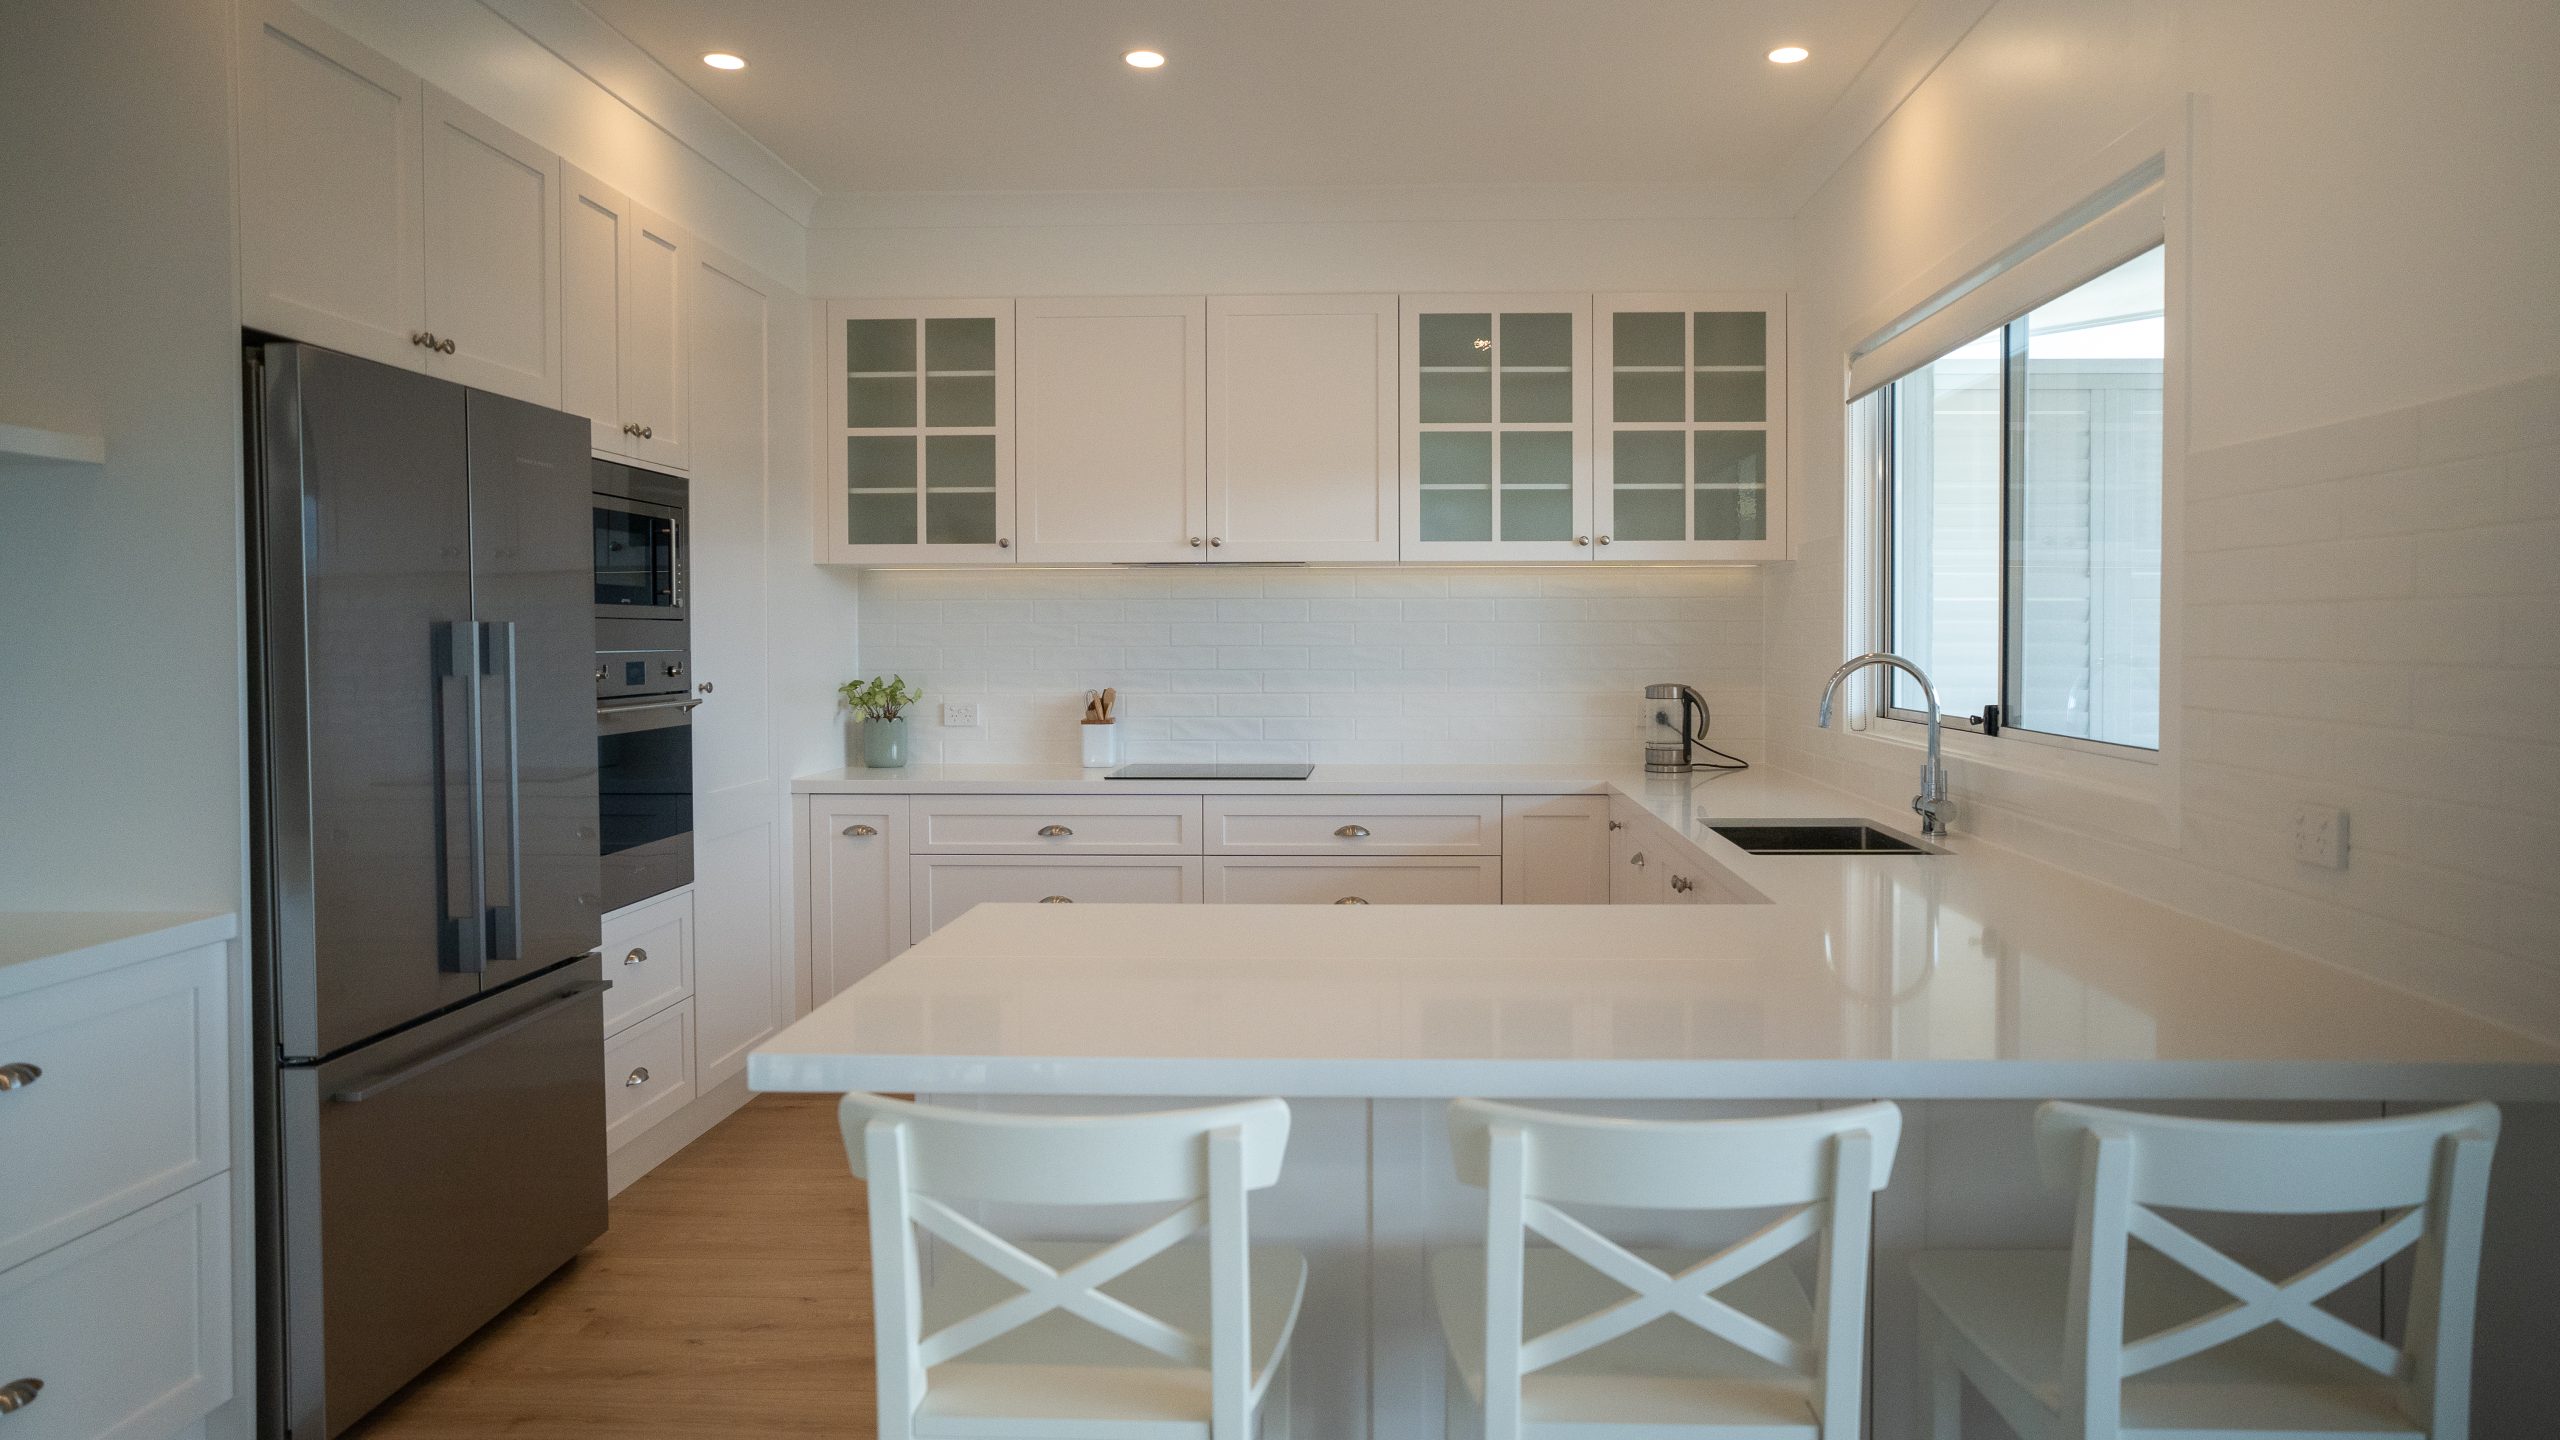 7 photographs
Davistown · Central Coast NSW
Malinya Road, Davistown
A full internal renovation, carefully coordinated with the client living in throughout.
Explore the project ↗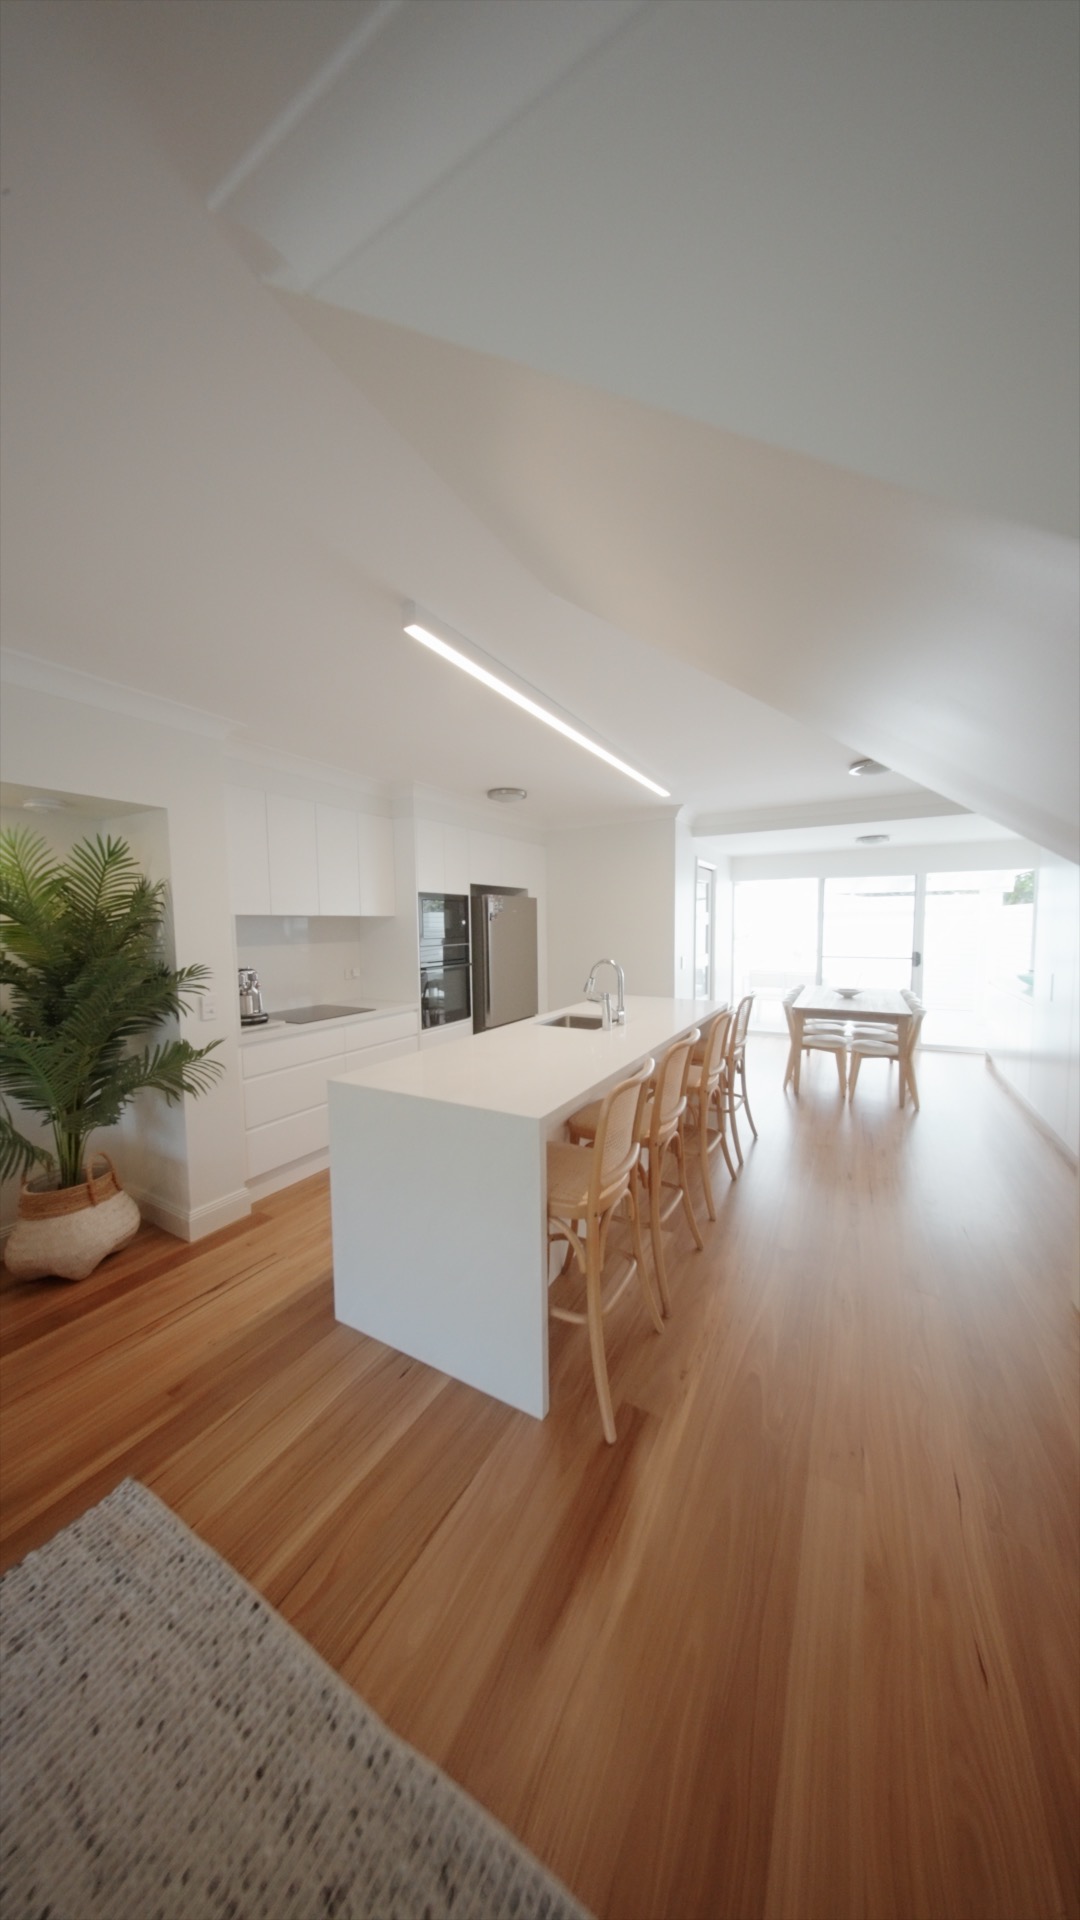 8 photographs
Avoca · Central Coast NSW
Avoca Apartment
Blackbutt floors, a rebuilt kitchen and reconfigured wet areas in a coastal apartment.
Explore the project ↗Your next chapter
Planning a renovation
or extension?
Tell us about your home and what you have in mind, and we will arrange a time to meet on site.